Students at the Faculty of Architecture at BUT have proposed a new use for the iconic American Carwash building in London
Last semester, students at the Faculty of Architecture at
Brno University of Technology (BUT) worked in the studio led by Ondřej Chybík
and Šárka Kubínová on the transformation of the abandoned American Carwash
building in London’s Shoreditch neighborhood. They sought a new use for this
striking reinforced concrete structure that would respond to the needs of the
local community, the changing urban environment, and the history of the site.
The American Carwash building is one of central London’s
most distinctive structures. In recent years, this freestanding reinforced
concrete building has attracted attention not only for its austere architecture
but also for its layers of graffiti, which reflect the character of
Shoreditch—a rapidly changing neighborhood known for its cultural scene, street
art, and nightlife.
A Project Responding to the City’s Needs
Shoreditch is located near London’s financial district and
has undergone a fundamental transformation in recent decades. Once a
working-class neighborhood, it has become a sought-after residential area, yet
it also faces the impacts of gentrification. Rising housing prices are
displacing long-time residents and small businesses, while the area lacks
accessible community spaces and facilities for leisure activities.
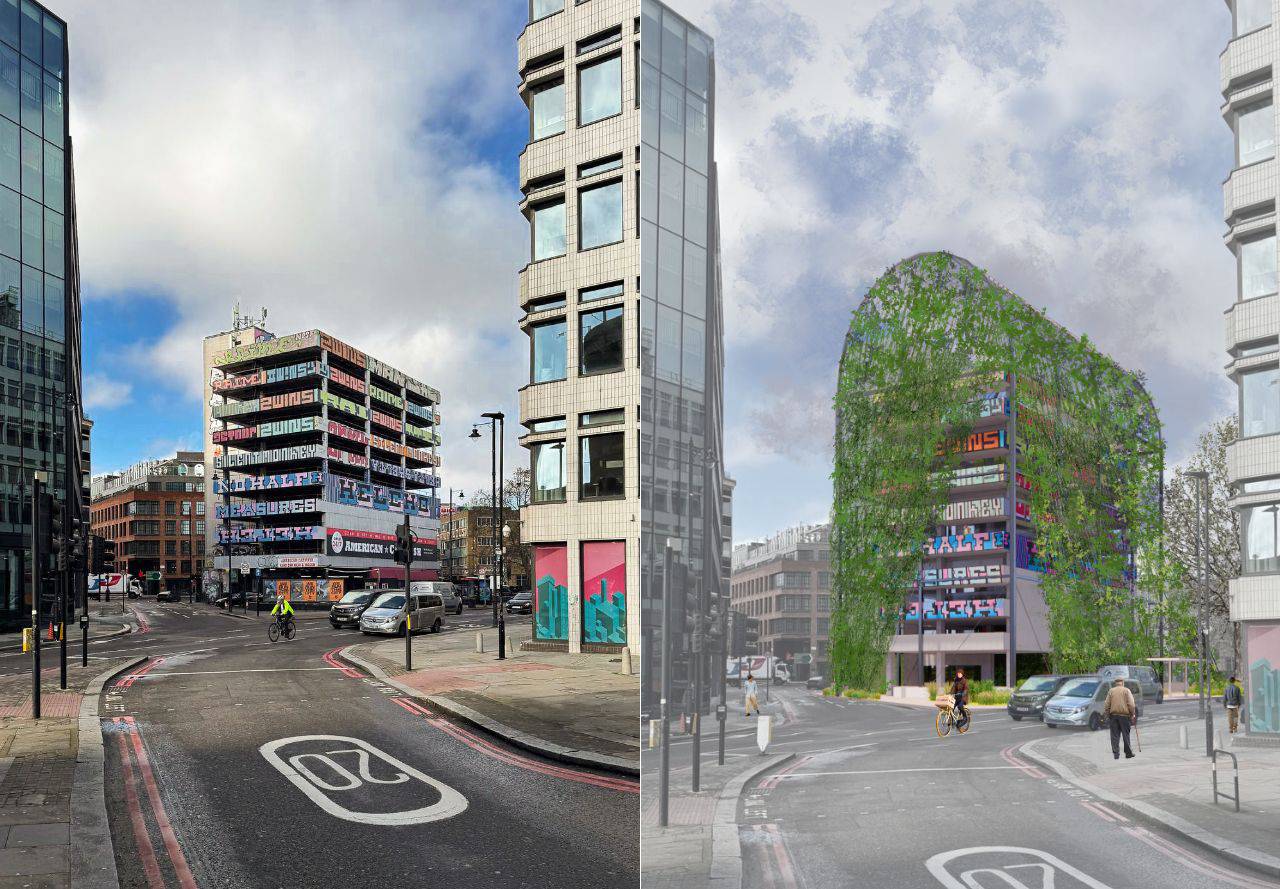 American Car Wash London – current state / Student project –
Ilinca Sofa | Source: CHYBIK + KRISTOF
American Car Wash London – current state / Student project –
Ilinca Sofa | Source: CHYBIK + KRISTOF
The studio assignment addressed precisely these challenges.
The students focused on a building where a car wash still operates on the
ground floor, while the parking levels, served by car elevators, have remained unused
for a long time. The goal was to explore possibilities for the adaptive reuse
of the building and to propose functions that would meet the needs of local
residents and tap into the potential of the site itself.
“I noticed the building during business trips to London and
often wondered how to give it a new purpose. And since finding new, meaningful
uses for derelict buildings and broader urban complexes is a critical issue
today, we assigned the task of transforming the building to the students in our
studio at Brno University of Technology. We sought suitable functions for the
building, taking into account the needs of the neighborhood’s residents as well
as the possibility of preserving the site’s history,” Ondřej Chybík, co-founder
of the architectural studio CHYBÍK + KRIŠTOF—which opened a branch in London
two years ago—told CZECHDESIGN magazine.
A New Purpose for an Underutilized Urban Building
The students’ proposals presented a wide range of approaches
to transforming the building. Among the proposed functions were, for example, a
community center and an urban farm. The individual projects were united by an
effort to return the building to the local community and turn it into an open,
accessible, and vibrant space for various groups of residents.
 Student project – Michaela Kirnerová / Student project –
Matěj Pražák | Source: CHYBIK + KRISTOF
Student project – Michaela Kirnerová / Student project –
Matěj Pražák | Source: CHYBIK + KRISTOF
“All the projects are united by the students’ desire to
return the building to the local community and transform it into a space
accessible to all groups of residents, so that it becomes a natural and vibrant
part of the city,” added architect Šárka Kubínová.
International Presentations and Domestic Awards
The results of the studio work were also presented in London
at an exhibition held at Atelier Bohemia. The opening was attended by
representatives of the Royal Institute of British Architects (RIBA), the
Architectural Association, and members of the press. The student projects thus
garnered international attention and confirmed the relevance of the topic of
adaptive reuse of abandoned urban buildings.
 Student project – Theresa Unverricht | Source: CHYBIK + KRISTOF
The projects also received recognition on home turf. Student
Theresa Unverricht’s project was awarded the Bohuslav Fuchs Award for the best
student project of the year at the Faculty of Architecture, Brno University of
Technology.
“We wanted to show students that architecture today knows no
boundaries. Whether they’re designing in Brno, London, or Tirana, the
principles of thinking about the city are very similar. What’s important is being
able to understand a place and design a solution that responds to its actual
needs,” concluded Michal Krištof, co-founder of the CHYBÍK + KRIŠTOF studio.
This text is based on an article from CZECHDESIGN.
| Inserted by: | Rychnovská Anna Mgr. |
|---|---|
| Inserted | |
| Last updated |